A five-foot cut in a residential lot off Township Road in east Fayetteville can expose weathered Boone Formation limestone interbedded with stiff red clay. The transition zone grabs water and swells after a wet March. We see it every year. Designing a retaining wall here without knowing which stratum controls the active wedge means the wall either slides or tilts within two freeze-thaw cycles. Our approach ties the backfill friction angle, the foundation bearing stratum, and the drainage detail to a single boring log, so the reinforcement schedule and the heel dimension both come from the same soil unit. For taller gravity walls where the foundation sits on residual clay with low hydraulic conductivity, we often pair the wall design with a triaxial CU test to define the effective stress envelope the drainage system must hold.
In Fayetteville, the difference between a wall that drains and a wall that leans is often one per cent too many fines in the backfill.
Scope of work in Fayetteville Arkansas
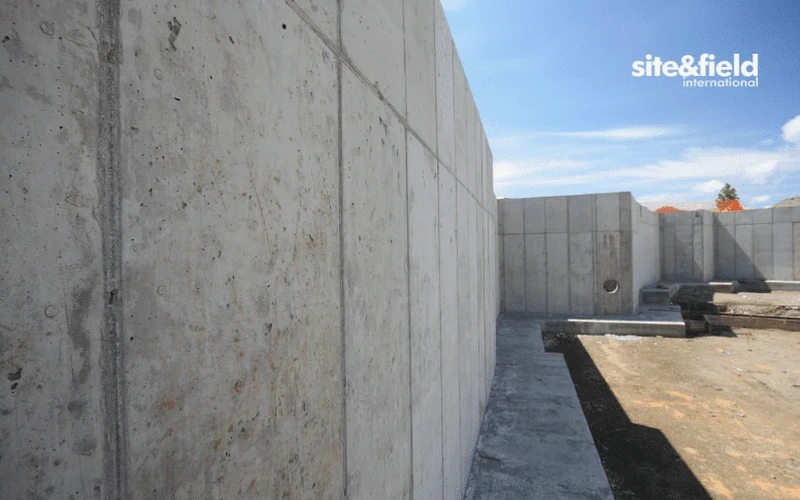
Critical ground factors in Fayetteville Arkansas
In Fayetteville we keep seeing the same failure mode on older subdivisions: a dry-stack block wall built on uncontrolled fill with no heel drain. The fill settles, the wall rotates, and the homeowner calls when the patio slab cracks. The real trigger is water trapped between the wall and the cut face. Boone Formation shale breaks into platy fragments that hold water like a sponge; if the drainage blanket is omitted or clogged with fines, hydrostatic pressure builds behind the stem and the wall becomes a dam, not a retainer. Another risk is differential heave. When a wall spans two soil units — say, weathered shale at one end and compacted clay at the other — the clay end lifts during a wet winter and the wall cracks at the transition. We handle that with a continuous footing key and a vertical expansion joint detailed on the plans.
Our services
Our retaining wall scope is built around the specific geology of the Springfield Plateau. We produce the lateral earth pressure diagram, the global stability check, and the reinforcement schedule.
Cantilever and gravity wall design package
Includes boring log interpretation, stem and footing sizing, sliding and overturning checks, backfill specification, and construction-ready detail sheets sealed by a licensed engineer.
MSE wall and reinforced-slope evaluation
For walls over 12 ft or sites with poor foundation soil, we evaluate geogrid length, vertical spacing, and connection strength using site-specific pullout test data and global stability modeling.
Common questions
How much does a retaining wall design cost for a single-family lot in Fayetteville?
For a typical residential wall between four and eight feet tall, the design and sealed plans run US$1,030–US$2,200 depending on whether a new boring is needed. Taller walls, tiered walls, or walls supporting a driveway add lateral load cases and usually fall in the US$2,400–US$4,520 range.
What soil report does Fayetteville require for a wall permit?
The city expects a geotechnical report that includes the boring log, soil classification per ASTM D2487, the design friction angle, the allowable bearing pressure at footing level, and the lateral earth pressure diagram. For walls over six feet, we also submit the global stability analysis.
How do you handle the Boone Formation shale in the wall design?
We treat the weathered Boone shale as a moisture-sensitive transitional material. The footing is keyed at least 12 inches into unweathered shale where possible, and we specify a free-draining chimney drain wrapped in filter fabric. The lateral pressure diagram uses an at-rest coefficient if the wall is cast against the cut face.
Can you design a wall if the neighbor's property is right on the lot line?
Yes. For zero-lot-line conditions we typically use a cantilever wall with a narrow heel or a soldier-pile-and-lagging system. The design includes a temporary excavation support plan and vibration monitoring if the wall is within ten feet of an occupied structure.